/ Sectors

/ Project

01
CONSTRUCTION
ECOSYSTEMS
Domestic International

One Central Saigon

Ben Thanh Quadrangle — A New Icon in Downtown Ho Chi Minh City
Share
Domestic International

THE CENTER OF THE CENTER DEVELOPMENT

GENERAL
INFORMATION
Client:
Masterise Group
Building Type
Apartments – Offices – Hotel (Ultra-Luxury Mixed-Use)
Scale
2 towers (47 & 56 stories) + 9-story podium + 6 basements, CFA 205,800 m²
Location:
Downtown HCMC
Ben Thanh Quadrangle
Execution Period:
11/2025 – 01/2028
Ecosystem
Newtecons / SOL E&C / BM Windows
Special Standards
  • Ultra-luxury grade development
  • State-of-the-art materials & façade systems
  • Optimized lighting, energy efficiency & acoustics
PROJECT OVERVIEW

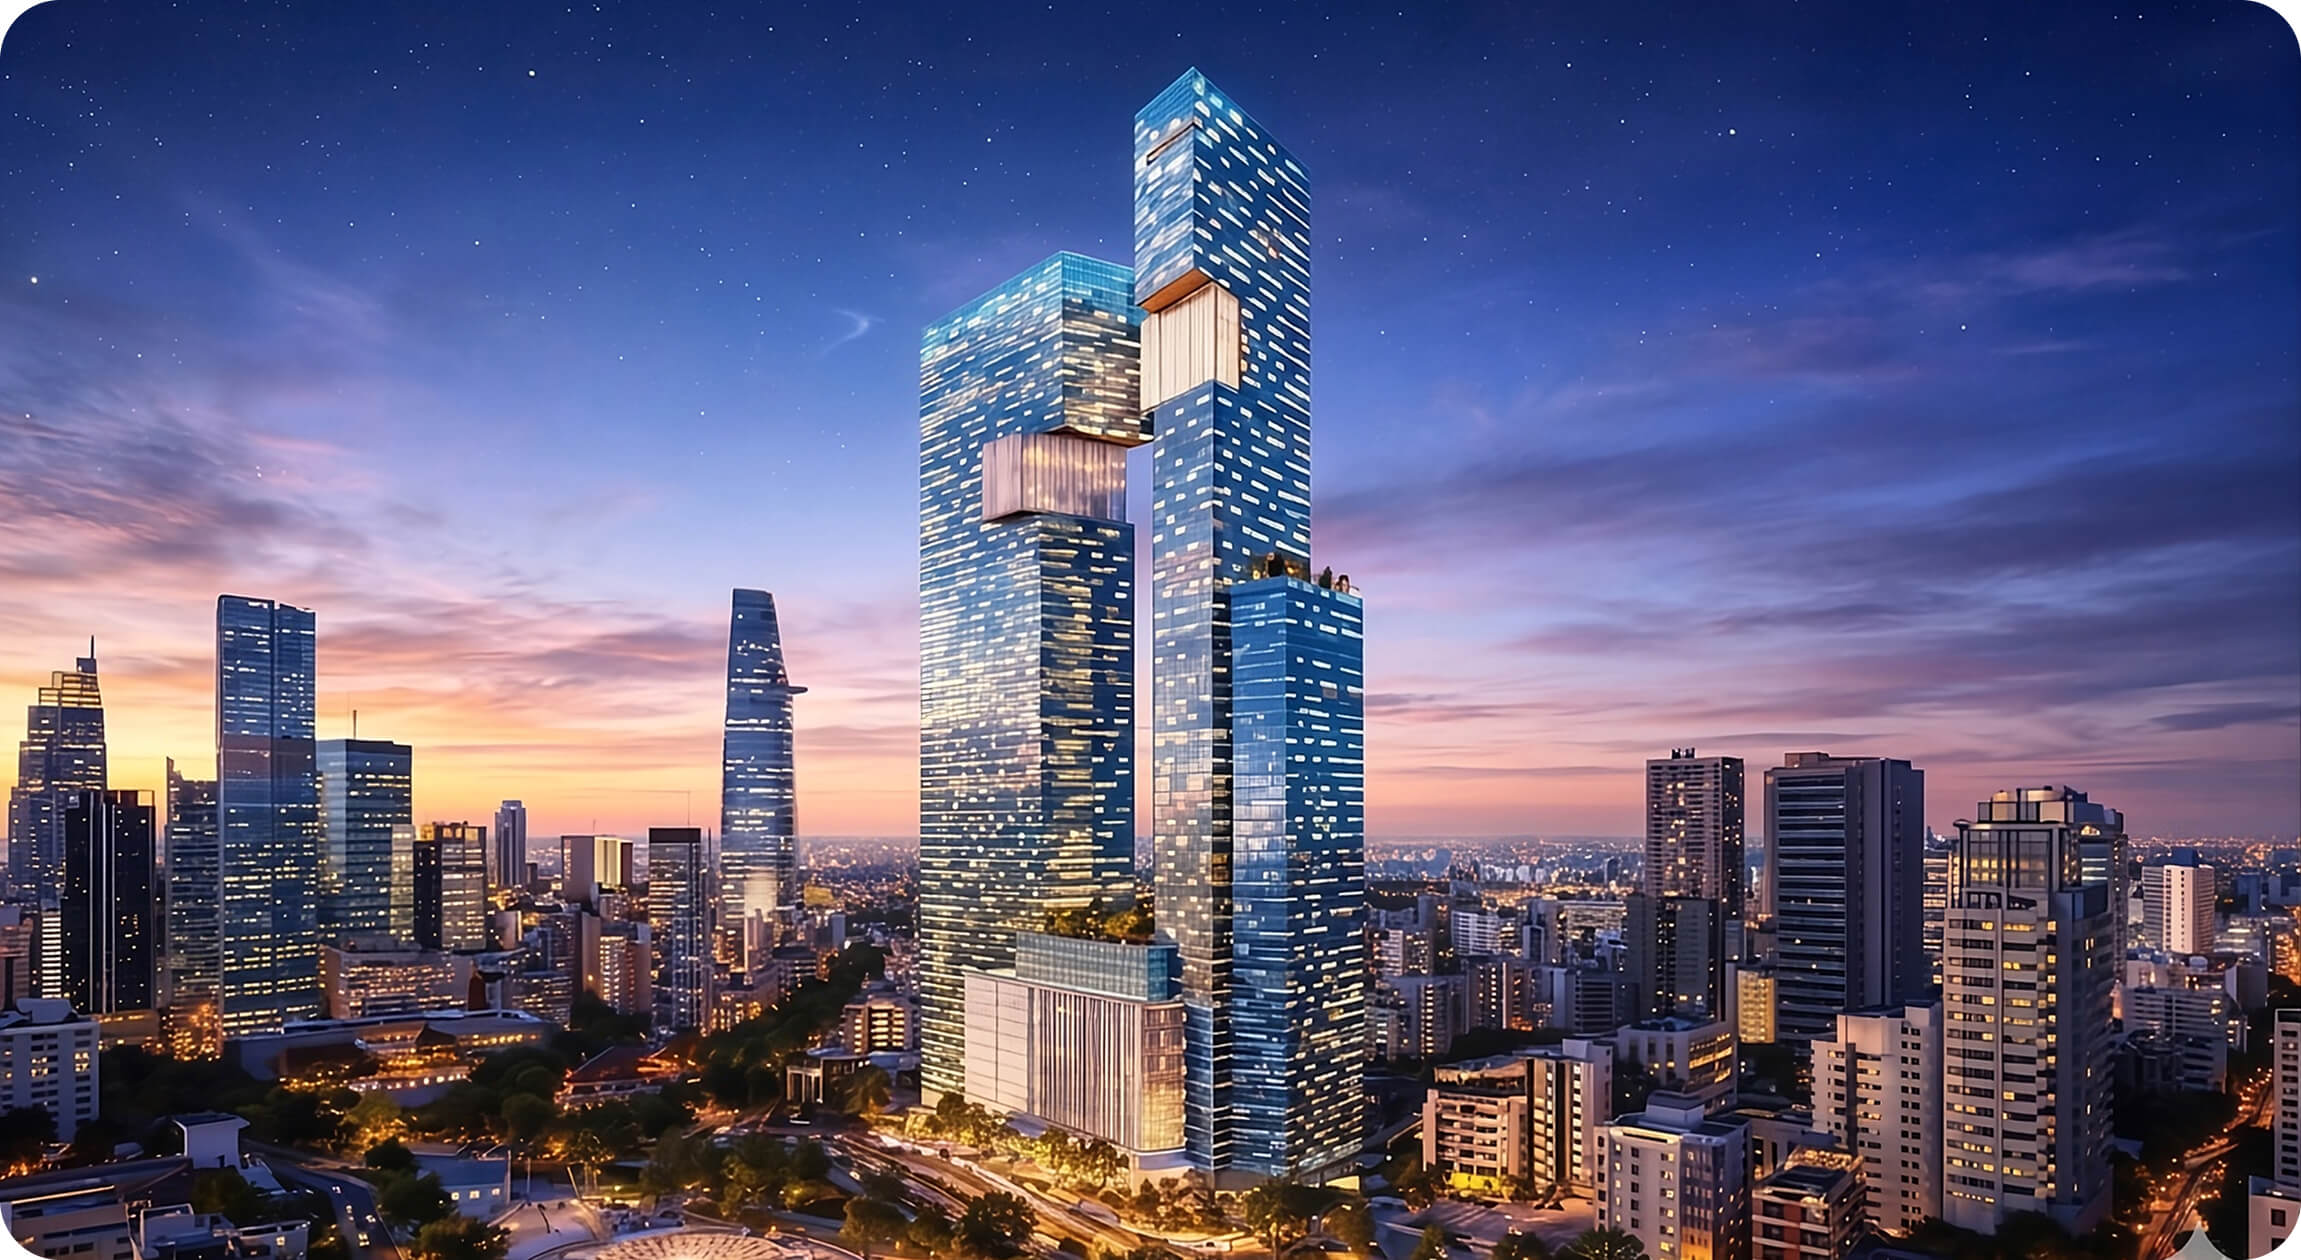
Ben Thanh Quadrangle — One Central Saigon is an ultra-luxury high-rise complex development at the epicenter of Ho Chi Minh City. The project comprises two towers with heights of approximately 235m and 225m, resting on a 9-story podium and 6 basement levels.

The mixed-use tower contains Grade-A office space and a luxury hotel, while the residential tower houses luxury apartments. The podium comprises world-class retail and amenity spaces.

This is the most prestigious office – apartment – hotel development in downtown Ho Chi Minh City, setting a new landmark icon for the city upon completion.


Why is this project important?

  • Prime downtown Ho Chi Minh City location — a new architectural landmark upon completion
  • Ultra-luxury operational standards across office, residential, and hotel components
  • Hệ kết cấu thép phức tạp: Outrigger tầng 22-23, Cantilever tầng 34,
    Cantilever Truss tầng 40-41, 41-42, 47-48
  • Delivering world-class office space, luxury apartments, and hospitality suites to the market
CHALLENGE — THE PROBLEM STATEMENT

Technical Challenges

  • Complex Outrigger – Cantilever structural steel framing (3,000 tons of steel, M900 concrete)
  • Semi top-down construction for 6 basements with a total depth of 26m
  • Full-unitized glass curtain wall system across the entire envelope
  • Outrigger tower floor height of 16m with heavy structural steel weighing 1,017 tons

Operational Challenges

  • Bounded by 4 active roadways, complex structure, 6-star finish standards
  • Logistics constraints due to downtown central location
  • Coordination with Developer's Nominated Subcontractors (NSC/DC)
  • Coordination for final handover aligned with international operator standards

Key Risks

  • Technical risks regarding structural steel systems
  • Material and labor shortages and price escalation
  • Strict safety requirements due to prime downtown location
DINAMO APPROACH — THE SOLUTION

Approach Philosophy

  • Make it right from the start — solutions rooted in site realities
  • Thorough mastery of project technical standards
  • Multi-disciplinary coordination to establish optimized construction methodologies

Methodology & BIM

  • Implementation of BIM LOD 400 under a defined BIM Execution Plan (BEP)
  • Weekly resolution meetings and daily coordination with the structural steel team
  • Unified official correspondence, email alignment, and daily tracking
  • Heavy-duty working platforms engineered for large-span cantilever console zones

Innovation

  • Advance Core Construction Method — optimizing sequence and reducing floor slab cycle times
  • Close alignment to overcome execution challenges with structural steel contractor QHPLUS
VALUE CREATED — DELIVERED VALUE
  • Project execution adhering to 6-star standards for quality, safety, and timeline
  • Delivering the highest quality product for the developer
  • Shortened slab construction cycles via the advance core method
  • Affirming capability in executing specialized structural systems (Outriggers, Cantilever Trusses)
KEY METRICS
205.800 m²
Total CFA
6 bsmts – 26m
Basement Depth
3.000 tons
Structural Steel
235m / 225m
Twin Tower Heights
84 packages
Number of Packages
324.264 hours
Safety Hours
01

Future Façade system

Viettel Headquarters is a large-scale corporate headquarters integrating multi-layered functions: workspace, operations center.

02

Future Façade system

Viettel Headquarters is a large-scale corporate headquarters integrating multi-layered functions: workspace, operations center.

03

Future Façade system

Viettel Headquarters is a large-scale corporate headquarters integrating multi-layered functions: workspace, operations center.

04

Future Façade system

Viettel Headquarters is a large-scale corporate headquarters integrating multi-layered functions: workspace, operations center.

05

Future Façade system

Viettel Headquarters is a large-scale corporate headquarters integrating multi-layered functions: workspace, operations center.

DINAMO Spirit
Human story
DINAMO Spirit
UNITY — MAKE IT RIGHT FROM THE START
Human story

Toughest moment
Executing the Outrigger system with a 16m floor height and heavy structural steel weighing 1,017 tons — demanding high precision and specialized erection engineering.

How the Team overcame it
Construction schedule launched in early June, with preparations commencing 8 months prior and successfully completed on schedule. Worked in close coordination with QHPLUS to resolve structural steel challenges.

Source of Pride
Building a 6-star landmark project and mastering specialized structural execution — a testament to the high technical capability of the Ecosystem.


(Similar Projects)